<-- style PDP --> 183-30 Times Square Boulevard, Stoney Creek - Row/Townhouse for sale for $699,900
  • new
  • for sale
  • leased

183-30 Times Square Boulevard

Stoney Creek, ON, L8J 0L8 - Trinity

$699,900

  • Neighbourhood

    Trinity

  • Major Intersection

  • Listed Since: 8 day(s)

  • Last update: today

Overview

  • Property Type

    Row/Townhouse, Townhouse

  • Bedrooms

    3 + 0

  • Bathrooms

    3

  • Basement

    Full, Unfinished

  • Kitchen

    n/a

  • Total Parking

    2 (1 null Garage)

  • Lot Size

    Available Upon Request

  • Taxes

    $5,710.00 (2026)

  • Type

    Freehold

Property Description

Property description for 183-30 Times Square Boulevard, Stoney Creek

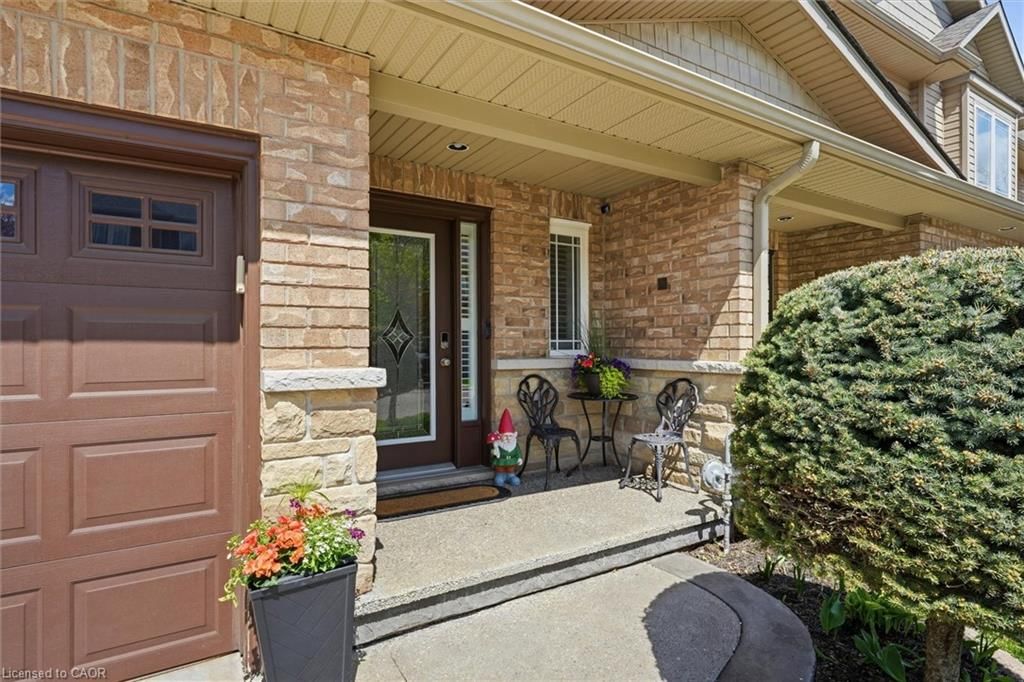
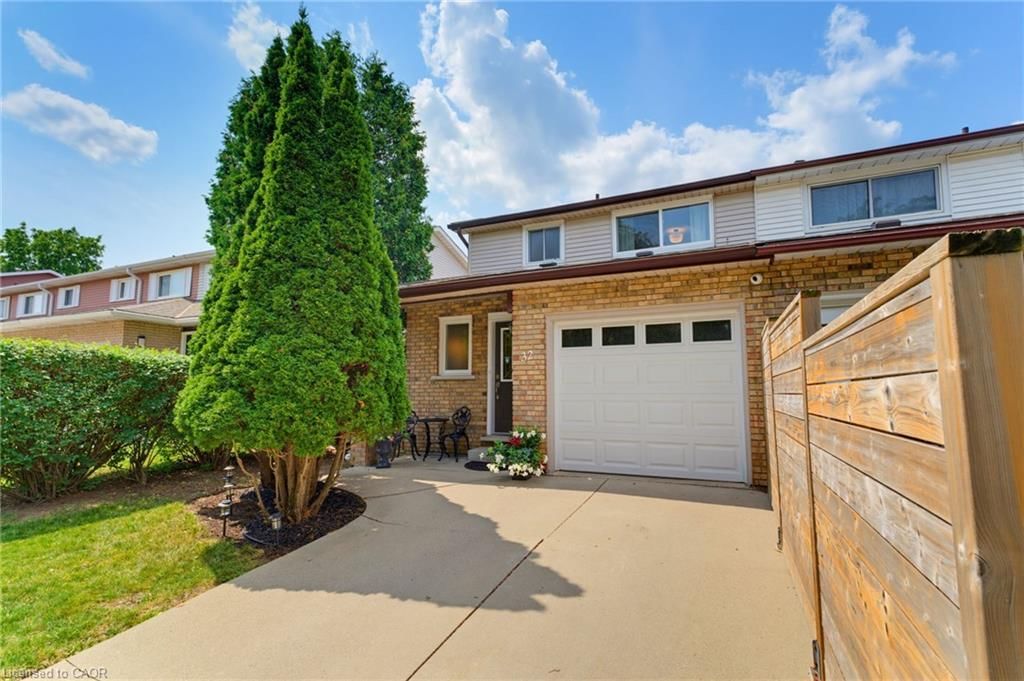
Welcome to show-stopping Unit #183 at 30 Times Square Blvd! Built by Losani Homes, this impressive 2-storey freehold townhouse offers 1,850 sq. ft. of pristine, light-filled living space in Stoney Creek's sought-after Central Park community. The open-concept main floor features an ideal layout for everyday living and entertaining, seamlessly connecting the living room, dining room, and sleek kitchen. The spacious kitchen is complete with a large center island, cabinetry with under-cabinet lighting, quartz/stone countertops, and stainless steel appliances. A convenient 2-piece main floor powder room rounds out the main level. The upper level boasts 3 generously sized bedrooms and 2 full bathrooms. The primary suite serves as a true retreat featuring a large walk-in closet and a 4-piece ensuite with a double-sink vanity and a separate glass-door shower. The upper floor also features a dedicated, highly convenient bedroom-level laundry room with modern front-loading washer and dryer, laundry tub, and built-in upper cabinetry. Additional features include a full unfinished basement offering 793 sq. ft. of potential with a rough-in bath, central air conditioning, an attached single-car garage with inside entry, and a private single-wide asphalt driveway. Low monthly common element fee of just $84.44. Unbeatable location on Stoney Creek Mountain, just steps from parks, schools, dog park, trails, shopping, public transit, and quick access to the LINC and QEW highways!

Listed by Royal LePage Macro Realty

  • MLS #

    40870438

  • Sq. Ft

    1850

  • Sq. Ft. Source

    MLS

  • Lot Irregularities

    n/a

  • Year Built

    Available Upon Request

  • Pool

    n/a

  • Drive

    n/a

  • Garage

    n/a

  • Total Parking

    2

  • Family Room

    n/a

  • Den

    n/a

  • Exterior

    Brick, Stone, Vinyl Siding

  • Fireplace

    n/a

  • Roof

    Asphalt Shing

  • Foundation

    n/a

  • Elevator

    n/a

  • Water View

    n/a

  • Laundry Level

    n/a

  • Heat

    Forced Air, Natural Gas

  • A/C

    Central Air

  • Water

    Municipal

  • Water Supply

    n/a

  • Sewers

    n/a

  • Central Vac

    n/a

  • Bedroom

    3.38 x 4.42 ft Second level

  • Bathroom

    2.84 x 3.71 ft Second level

    4-piece, double vanity, ensuite

  • Bedroom

    3.15 x 3.53 ft Second level

  • Foyer

    2.03 x 1.47 ft Main level

  • Dining Room

    3.12 x 3.38 ft Main level

  • Bathroom

    2.87 x 1.52 ft Second level

    4-Piece

  • Living Room

    6.63 x 3.17 ft Main level

  • Laundry

    2.39 x 1.80 ft Second level

  • Bathroom

    1.60 x 1.37 ft Main level

    2-Piece

  • Bedroom Primary

    4.98 x 4.95 ft Second level

    ensuite privilege, walk-in closet

  • Kitchen

    3.48 x 4.80 ft Main level

  • MLS #

    40870438

  • Sq. Ft

    1850

  • Sq. Ft. Source

    MLS

  • Lot Irregularities

    n/a

  • Year Built

    Available Upon Request

  • Pool

    n/a

  • Drive

    n/a

  • Garage

    n/a

  • Total Parking

    2

  • Family Room

    n/a

  • Den

    n/a

  • Exterior

    Brick, Stone, Vinyl Siding

  • Fireplace

    n/a

  • Roof

    Asphalt Shing

  • Foundation

    n/a

  • Elevator

    n/a

  • Water View

    n/a

  • Laundry Level

    n/a

  • Heat

    Forced Air, Natural Gas

  • A/C

    Central Air

  • Water

    Municipal

  • Water Supply

    n/a

  • Sewers

    n/a

  • Central Vac

    n/a

  • Bedroom

    3.38 x 4.42 ft Second level

  • Bathroom

    2.84 x 3.71 ft Second level

    4-piece, double vanity, ensuite

  • Bedroom

    3.15 x 3.53 ft Second level

  • Foyer

    2.03 x 1.47 ft Main level

  • Dining Room

    3.12 x 3.38 ft Main level

  • Bathroom

    2.87 x 1.52 ft Second level

    4-Piece

  • Living Room

    6.63 x 3.17 ft Main level

  • Laundry

    2.39 x 1.80 ft Second level

  • Bathroom

    1.60 x 1.37 ft Main level

    2-Piece

  • Bedroom Primary

    4.98 x 4.95 ft Second level

    ensuite privilege, walk-in closet

  • Kitchen

    3.48 x 4.80 ft Main level

Thinking of Selling?

Find Out Your Home’s Value in Today’s Market!

No Email or Signup is required to view your home estimate.

estimate your home value

Contact Manoj Kukreja

Sales Representative,
Century 21 People’s Choice Realty Inc.,
Brokerage
(647) 576 - 2100

Manoj profile avatar

Mortgage Calculator

This data is for informational purposes only.

Mortgage Payment per month

Principal Amount

Interest

Total Payable

Amortization

Amortization

Closing Cost Calculator

This data is for informational purposes only.

Closing Cost Total for this property

Total Cash flow for purchasing this property

Down Payment(%)*
Additional information

Provincial Land Transfer Tax

Ontario Land Transfer Tax Rebate

Toronto Land Transfer Tax

Toronto Land Transfer Tax Rebate

PST on CMHC Insurance Premium

Lawyer Fees

$2,825

Government Registration Fee's

$164

Title Insurance

Closing Cost Total

Total Cash flow for purchasing this property

Provincial Land Transfer Tax

Ontario Land Transfer Tax Rebate

Toronto Land Transfer Tax

Toronto Land Transfer Tax Rebate

PST on CMHC Insurance Premium

Lawyer Fees

$2,825

Government Registarion Fee's

$164

Title Insurance

Down Payment(%)*

* A down payment of less than 20% is permitted only for first-time home buyers purchasing their principal residence. The minimum down payment required is 5% for the portion of the purchase price up to $500,000, and 10% for the portion between $500,000 and $1,500,000. For properties priced over $1,500,000, a minimum down payment of 20% is required.

Thinking of Selling?

Find Out Your Home’s Value in Today’s Market!

No Email or Signup is required to view your home estimate.

estimate your home value

Contact Manoj Kukreja

Sales Representative, Century 21 People’s Choice Realty Inc., Brokerage
(647) 576 - 2100

Manoj profile avatar

Recent Sold Listings in Trinity, Stoney Creek

Popular Cities